

32 Hills StRandolph, MA 02368
Due to the health concerns created by Coronavirus we are offering personal 1-1 online video walkthough tours where possible.
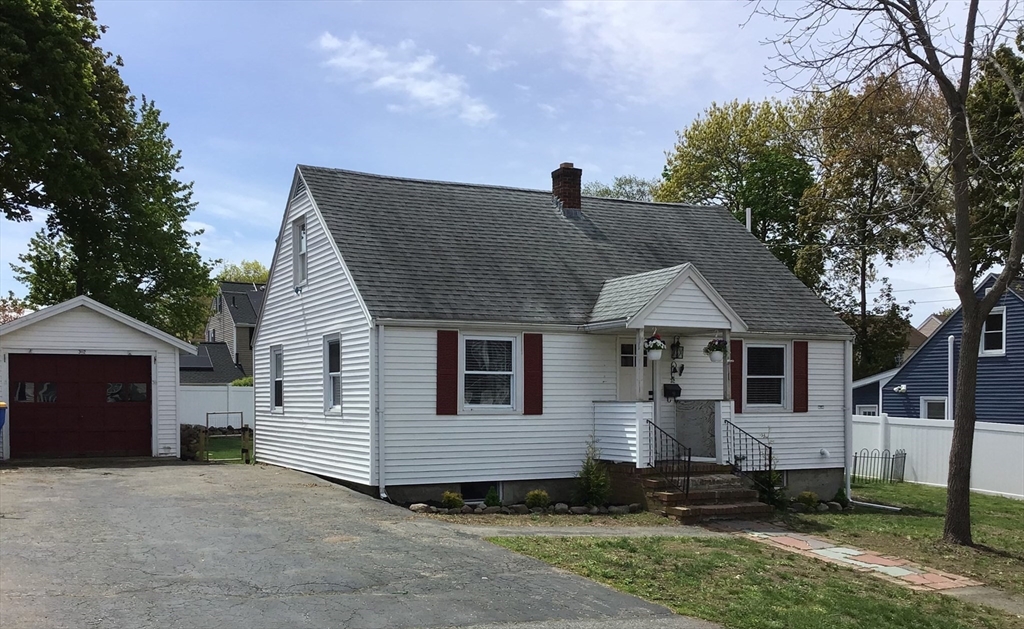
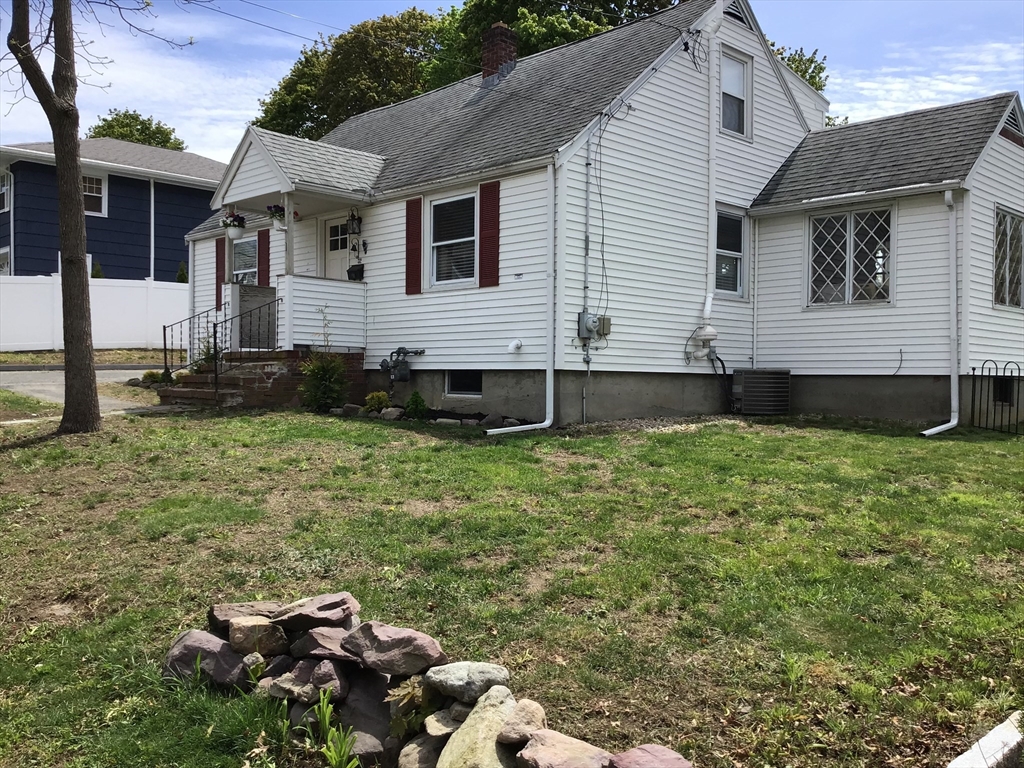
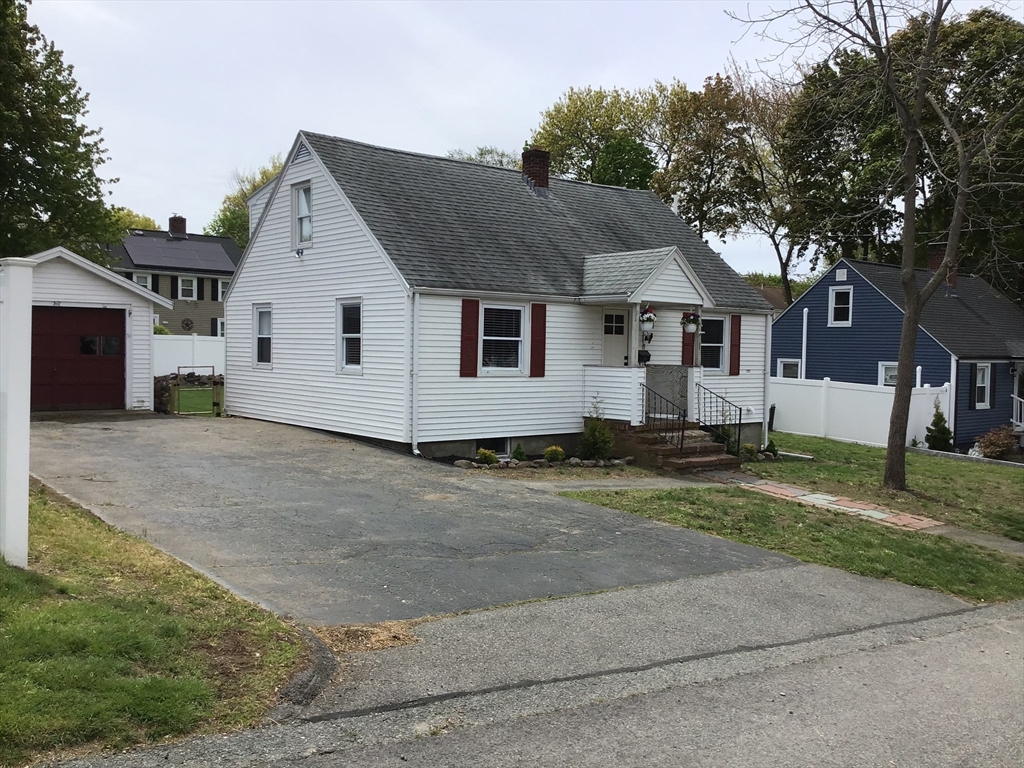
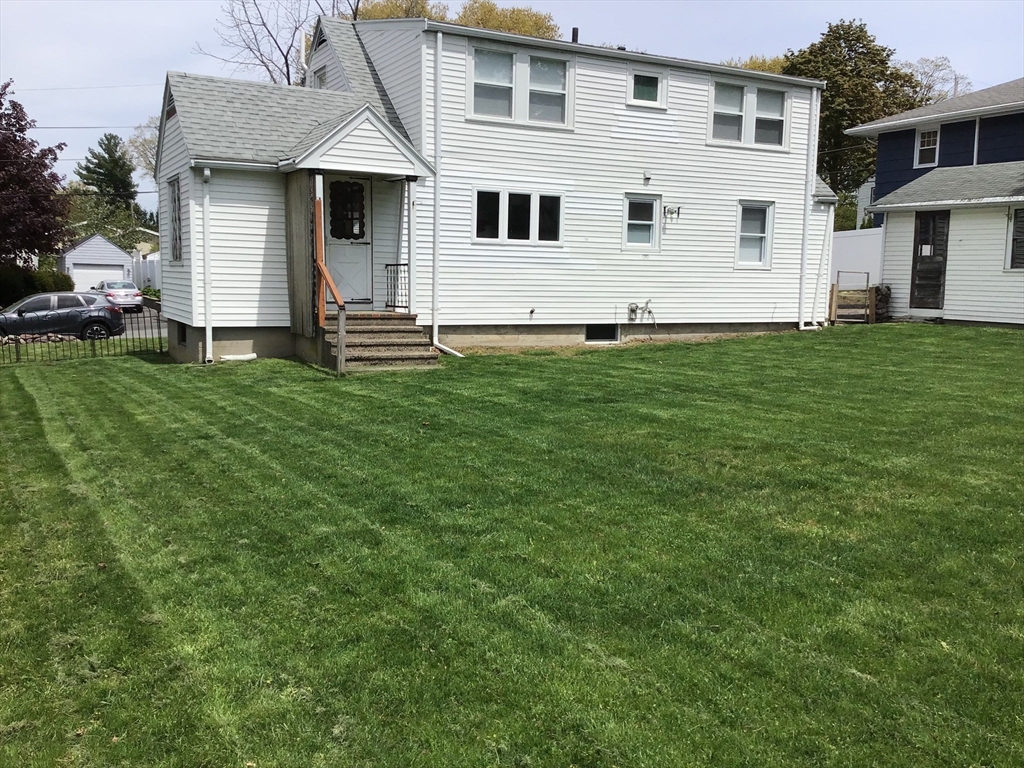
The Best Value in Randolph! Welcome home to this beautifully updated Cape Cod-style home offering charm, comfort, and modern upgrades throughout. Features include 3 bedrooms, including a convenient first-floor bedroom, and 2 full bathrooms. The updated chef’s kitchen offers modern finishes, abundant cabinetry, and a spacious eat-in area perfect for gatherings. Enjoy an entertainment-sized living room, formal dining room, and additional living space in the finished lower level featuring a family room and dedicated home office area. The fenced backyard is ideal for entertaining, summer cookouts, gardening, or relaxing in privacy. A one-car garage with extra storage adds year-round convenience. Recent updates include refinished hardwood floors (2021), custom bookshelves and radon system (2022), gourmet kitchen and gas hot water tank (2023), new gas range, renovated basement with new windows (2024), and renovated upstairs bath with new front door (2025). Move right in and enjoy!
| a month ago | Listing updated with changes from the MLS® | |
| a month ago | Status changed to Pending | |
| 2 months ago | Listing first seen on site |

The property listing data and information, or the Images, set forth herein were provided to MLS Property Information Network, Inc. from third party sources, including sellers, lessors, landlords, and public records, and were compiled by MLS Property Information Network, Inc. The property listing data and information, and the Images, are for the personal, non-commercial use of consumers having a good faith interest in purchasing, leasing or renting listed properties of the type displayed to them and may not be used for any purpose other than to identify prospective properties which such consumers may have a good faith interest in purchasing, leasing or renting. MLS Property Information Network, Inc. and its subscribers disclaim any and all representations and warranties as to the accuracy of the property listing data and information, or as to the accuracy of any of the Images, set forth herein.
Last checked 2026-07-06 10:06 PM UTC